Rotor disk soldering quality checking device
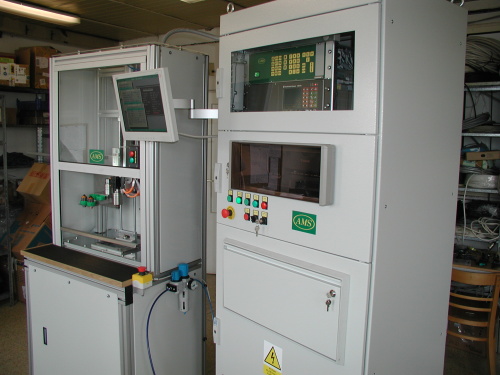
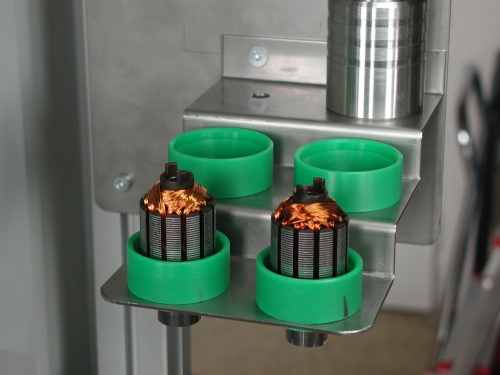
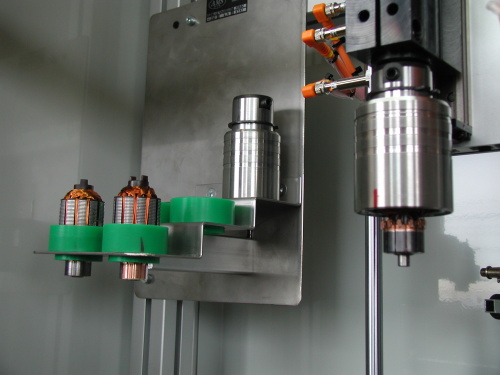
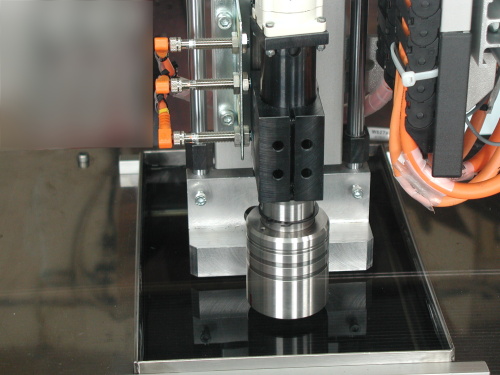
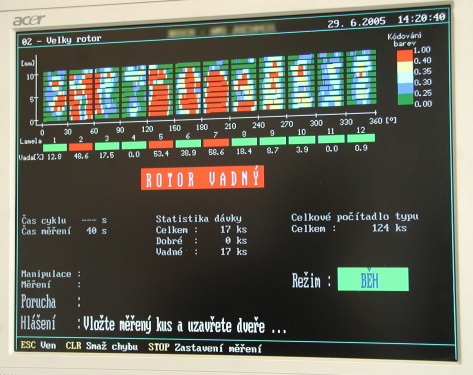
The workplace is designated for rotor commutator disk soldering quality checking in small motors. It concerns of ultrasonic measuring through non-destructive test method in water bath turned into immersion liquid. Measuring ultrasonic probe is constantly under level, checked clamped rotor commutator is submerged in liquid into appropriate position opposite measuring probe. Spiral cut checking and rotor disk soldering quality evaluation can be ensured by rotating movement and vertical shift combination, (solder used for disk soldering can contain cavities).
During testing procedure, all points of checked areas in specified measuring range are gradually adjusted opposite the checking probe. It is caused by before-mentioned combination of exactly measured rotating and linear movement of rotor clamped in test spindle head.
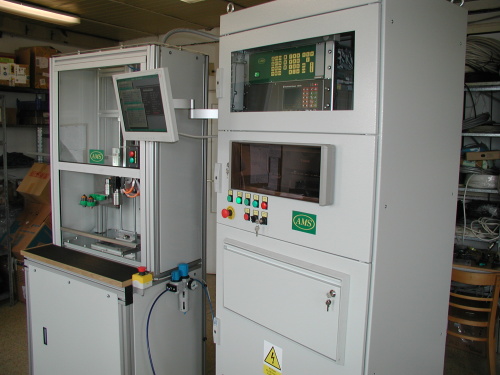
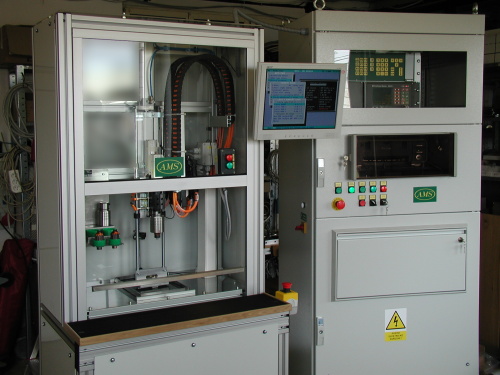
General view of checking device
Contacts
Contacts
- Company
- AMS Automation and Measuring in Industry, Ltd.
- Address
- Bystra 2430/12, 193 00, Praha 9 - Horni Pocernice, Czech republic Show on map
- GPS
- 50°6'50.723"N, 14°36'4.262"E
- Phone
- +420 281 045 750
- ams@amspraha.cz
- Company ID / VAT
- IČO 45 80 20 50, DIČ CZ 45 80 20 50