Semi-automatic stationsAutomotive
Semi-finished and finished piston ring control measuring station
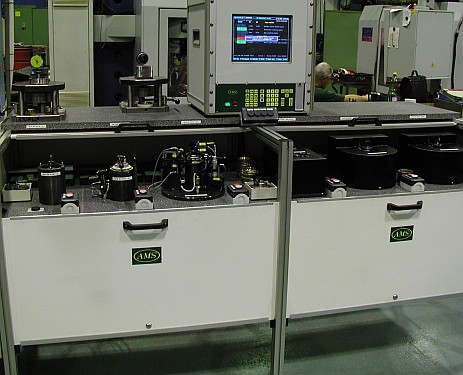
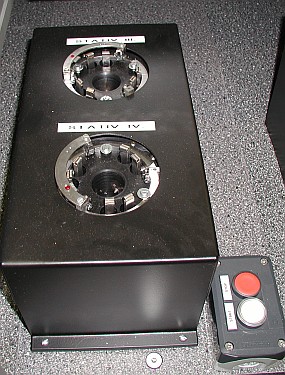
The measuring station is made of AL-profile frame consisting of seven measuring stands. Various types of rings can be separately measured there. In the first stand, internal piston cone design is checked by gauge nesting. The second dynamic stand measures inner piston surface profile and inner piston thread parameters. In the third and fourth stand, outer diameters of defined ring surfaces are measured.
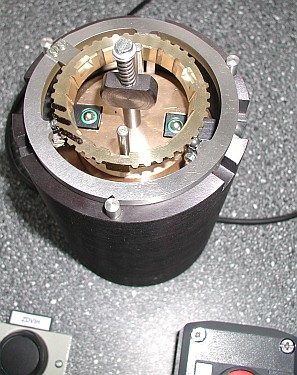
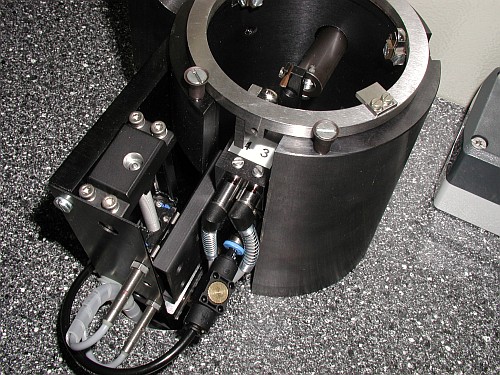
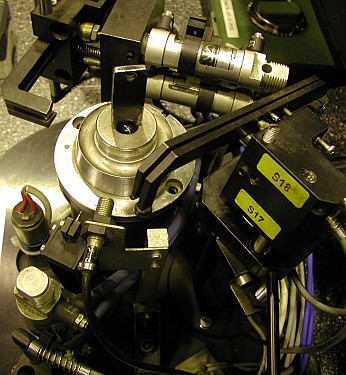
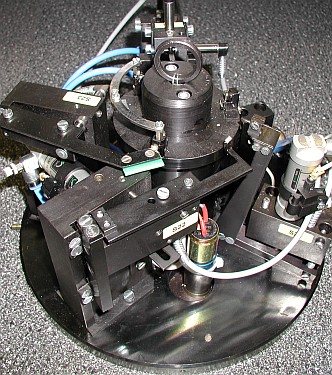
The fifth stand is designated for dynamic measuring based on rotation. Measuring is made through radial and axial piece contacting with the air-operated in feed and transfer to measuring position. In the sixth and seventh stand, the ring can be fixed on a rotating transducer with cone surface. There are systems of three radial and two axial scanning contacts round the clamp being also equipped with the air-operated in feed.
Embedded ring parameters are gradually measured in separate measuring stands. At first separate measured values are evaluated, then the total ring quality standard is assessed. Measured values are stored in the programmed database designated for statistical analysis.
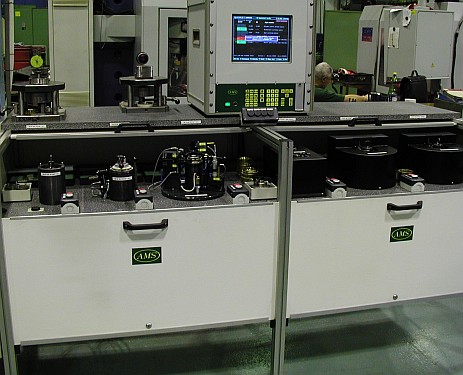
Overall view
Photo gallery
Photo gallery
Contacts
Contacts
- Company
- AMS Automation and Measuring in Industry, Ltd.
- Address
- Bystra 2430/12, 193 00, Praha 9 - Horni Pocernice, Czech republic Show on map
- GPS
- 50°6'50.723"N, 14°36'4.262"E
- Phone
- +420 281 045 750
- ams@amspraha.cz
- Company ID / VAT
- IČO 45 80 20 50, DIČ CZ 45 80 20 50