Semi-automatic stationsAutomotive
Steering pinion geometry control device
Car steering pinion geometry checking device measures :
- Teeth space deviations
- Involute gearing profile checking in defined geometrical cut
- Gear helix angle checking through longitudinal tooth measuring
- Pinion body diameter measuring in several places, i.e. on non-geared pinion cylindrical part
The measuring conception and method:
Control measuring is carried out on horizontal semi-automatic measuring stand being controlled by AMS AC4 electronics equipped with a colour monitor.
Piece insertion is manually-operated, measuring probe movement and positioning is semi-automatic. Report printing, result measuring and archiving device is connected to AMS AC4 electronics.
According to achieved measuring results, checked pinions are automatically indicated as flawless, reparable and flawed.
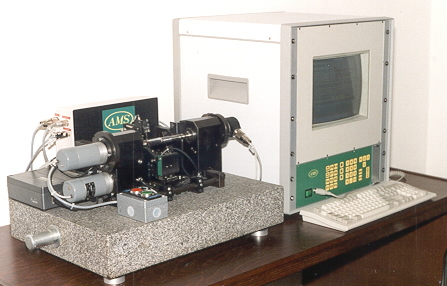
Overall view of the pinion
Contacts
Contacts
- Company
- AMS Automation and Measuring in Industry, Ltd.
- Address
- Bystra 2430/12, 193 00, Praha 9 - Horni Pocernice, Czech republic Show on map
- GPS
- 50°6'50.723"N, 14°36'4.262"E
- Phone
- +420 281 045 750
- ams@amspraha.cz
- Company ID / VAT
- IČO 45 80 20 50, DIČ CZ 45 80 20 50