Semi-automatic stationsAutomotive
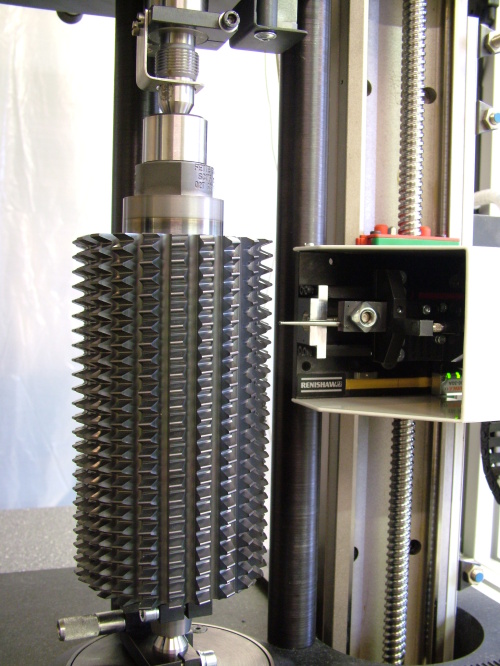
Resharpened hob face geometry checking device
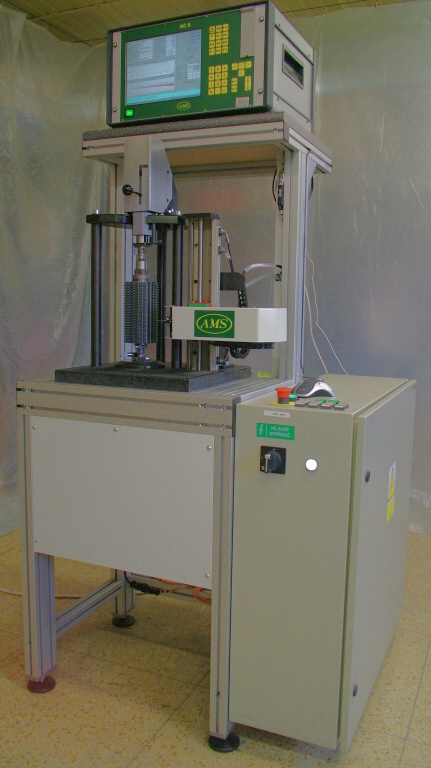
Resharpened hob face geometry checking device enables measuring :
- Single teeth pitch deviations with an accuracy of 0.001 mm
- Teeth pitch sum deviations with an accuracy of 0.003 mm
- Tooth face and instrumental longitudinal axis parallelism with an accuracy of 0.005 mm
- Tooth face angle, i.e. size offset "U"
- Tooth face profile with an accuracy of 0.001 mm
Measuring conception and method:
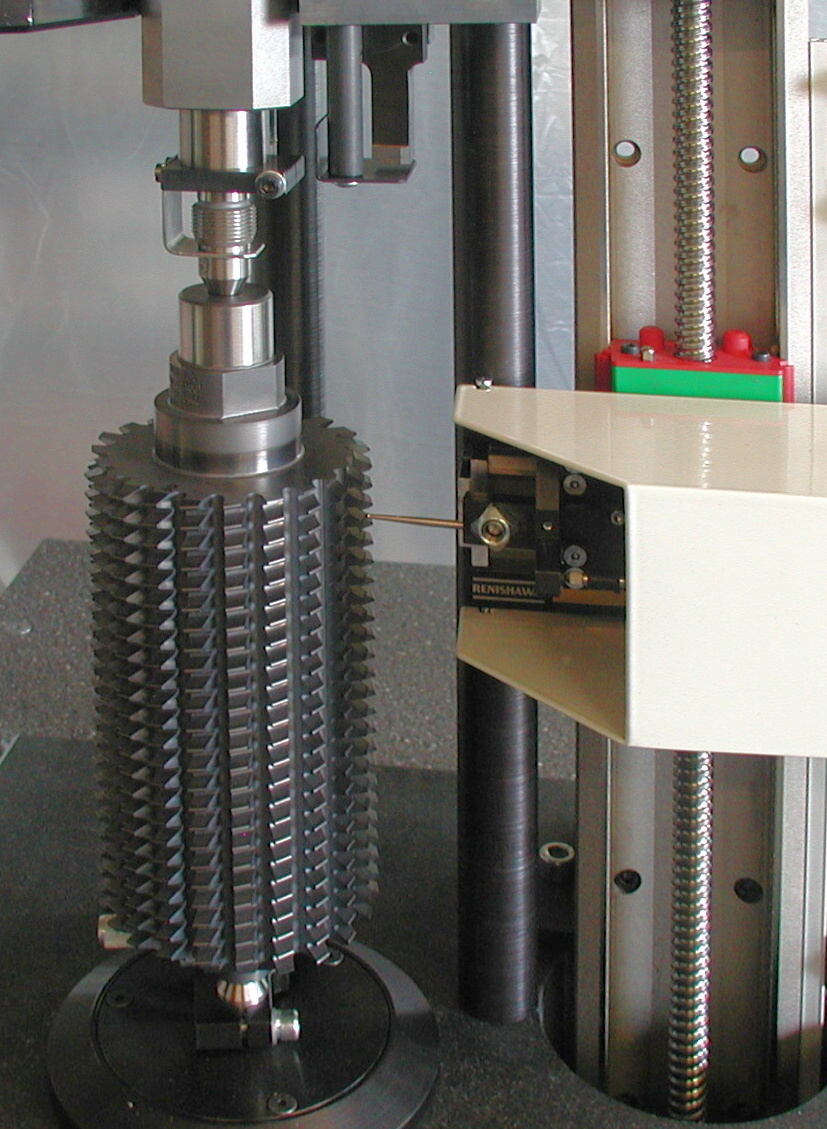
Control measuring is made on vertical semi-automatic measuring stand with a rotating clamp equipped with a set of adjustable scan units. Clamp rotation is also measured. Measuring stand is managed by AMS AC5 electronics with color monitor. Piece insertion and initial measuring point positioning is manual activity, measuring movements and measured teeth positioning is semi-automatically conducted. Printing report equipment containing and archiving measuring results is connected to AMS AC5 electronics.
According to achieved measuring results, the instruments are automatically separated into AAA, AA, A, B, C and D classes.
Measuring general cycle of teeth pitches in one cut, one tooth face, its profile and angle parallelism, instrument insertion and piece positioning lasts approximately 12 minutes.
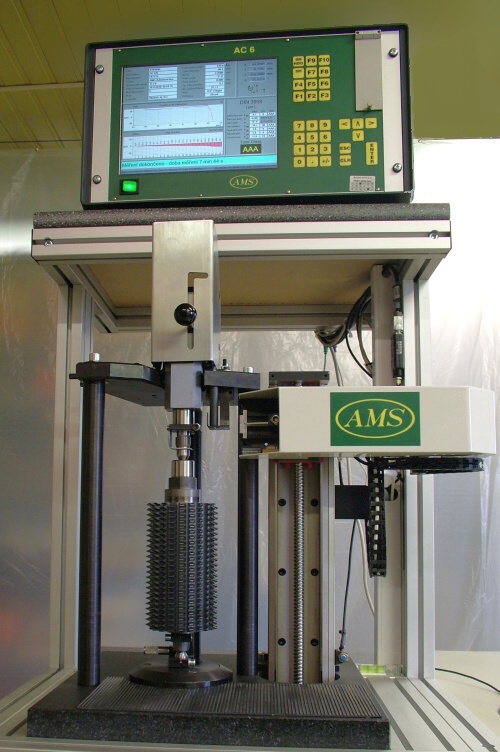
Photo gallery
Photo gallery
Contacts
Contacts
- Company
- AMS Automation and Measuring in Industry, Ltd.
- Address
- Bystra 2430/12, 193 00, Praha 9 - Horni Pocernice, Czech republic Show on map
- GPS
- 50°6'50.723"N, 14°36'4.262"E
- Phone
- +420 281 045 750
- ams@amspraha.cz
- Company ID / VAT
- IČO 45 80 20 50, DIČ CZ 45 80 20 50